



Address
5323 Otto Kerl Road, Cross Plains, WI
Price
$ 849,900
Property Attributes
- MLS#2024497
- TypeSingle Family
- Listing Status Active
- CountyDANE
- CityCross Plains
- AreaBERRY - T
- Zip53528
- StyleColonial
- Year Built2003
- Taxes$ 11166
- Price$ 849,900
- Bedrooms4
- Full Bathrooms3
- Half Bathrooms1
- Sqr Footage3607
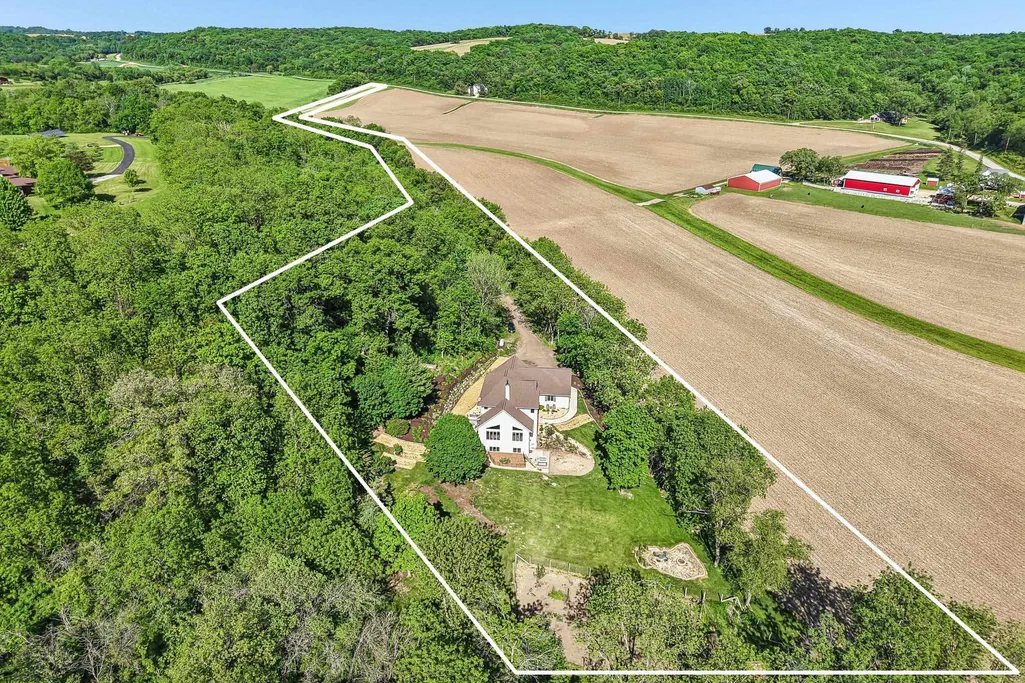
- Lot Size7.73 Acres
Data Source:
South Central Wisconsin MLS (SCWMLS)
Property Description
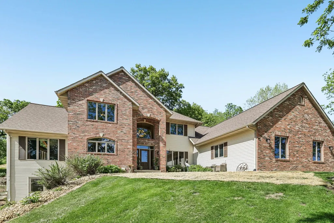
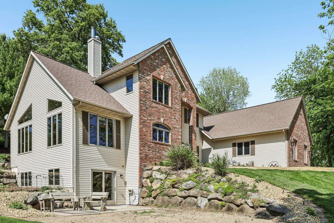
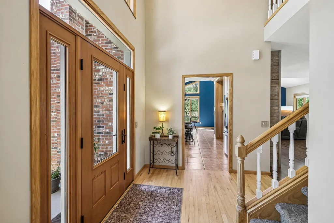
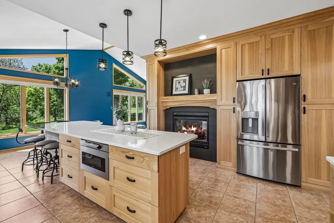
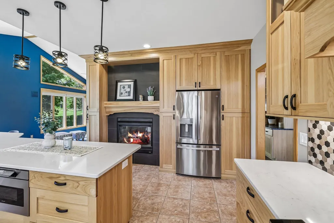
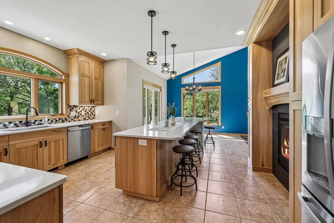
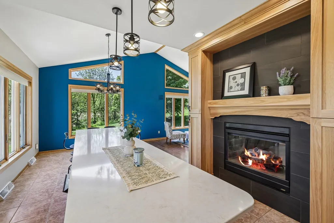
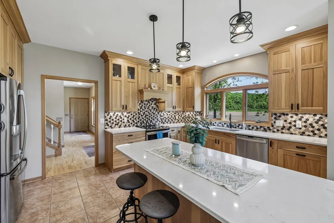
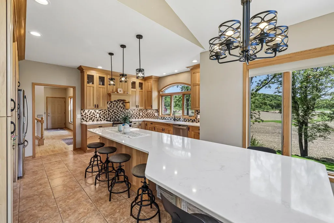
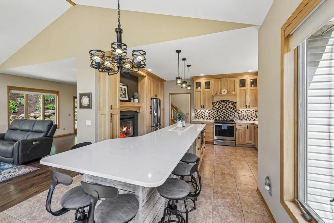
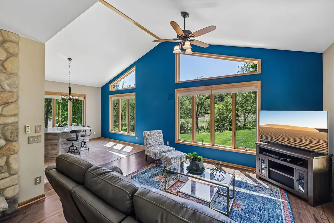
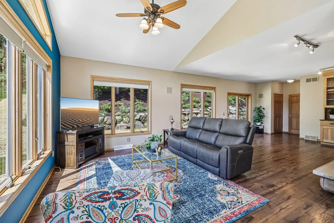
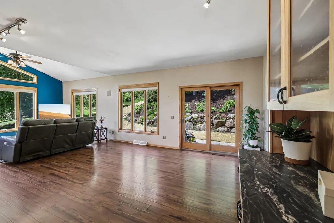
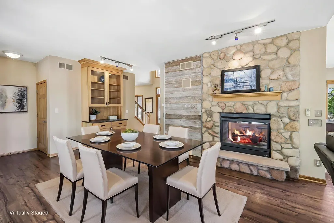
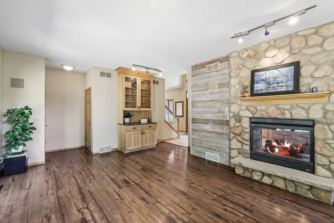
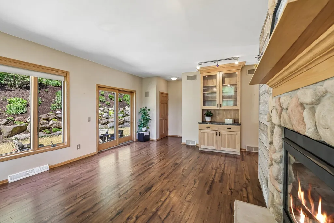
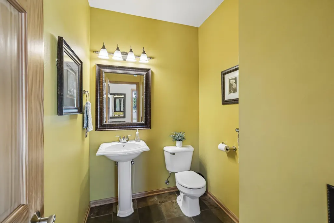
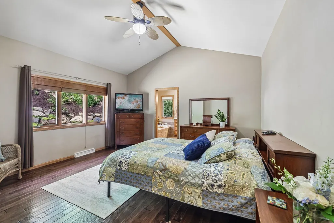
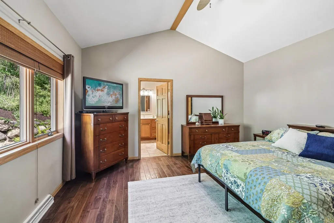
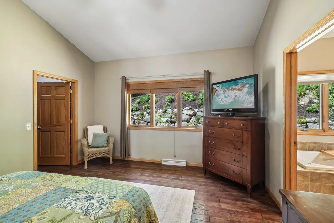
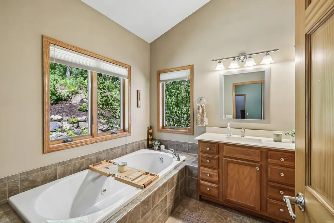
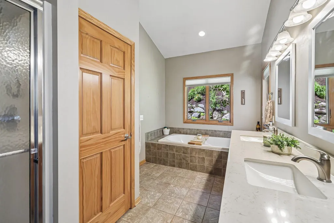
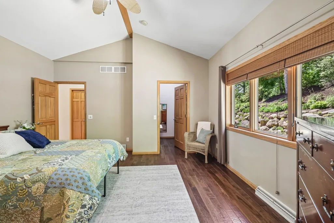
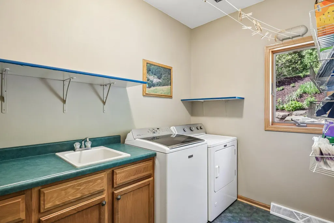
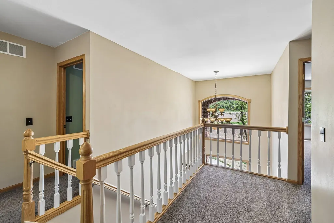
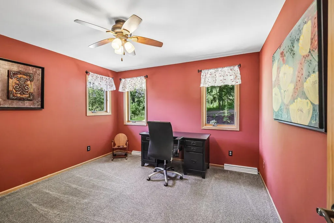
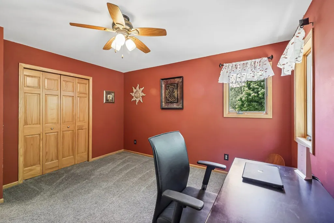
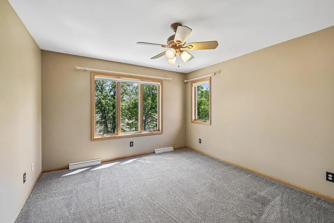
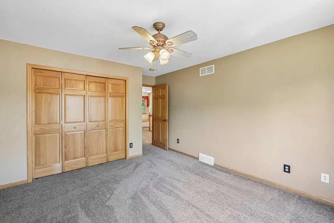
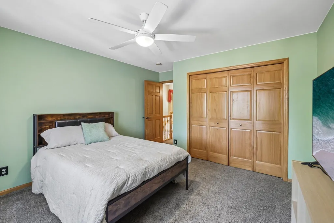
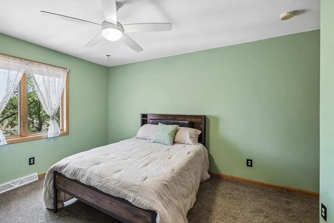
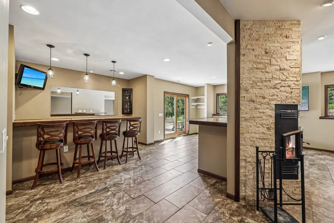
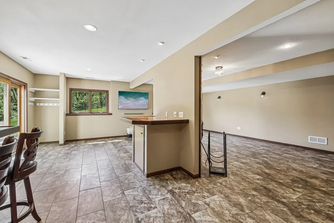
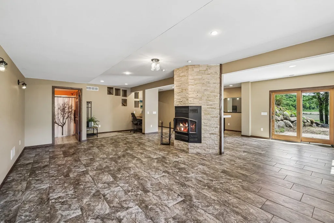
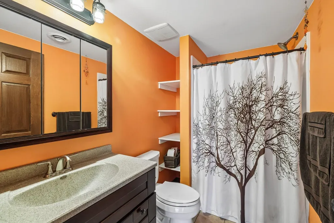
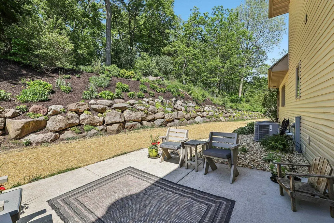
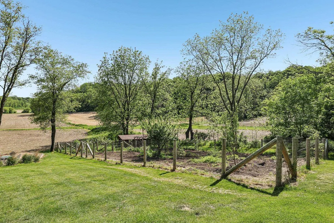
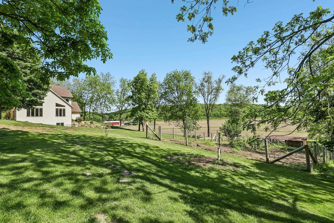
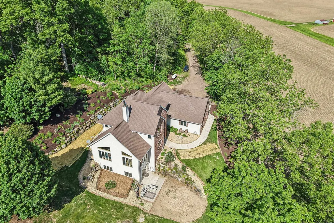
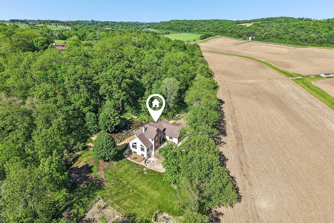
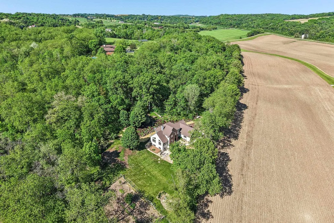
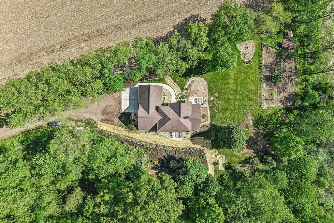
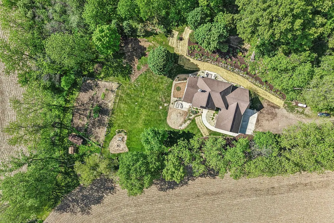
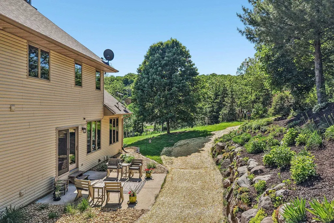
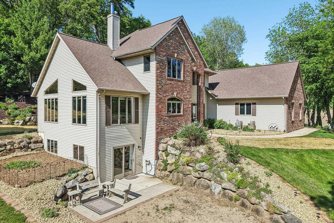
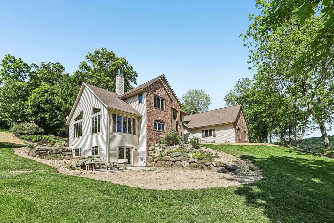
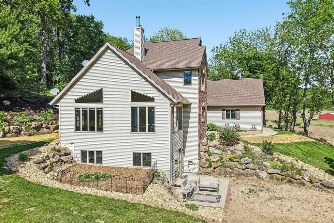
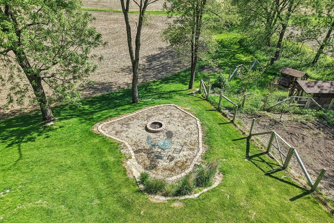
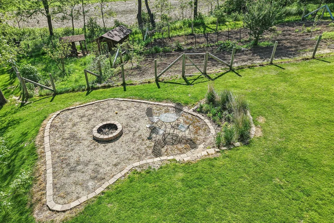
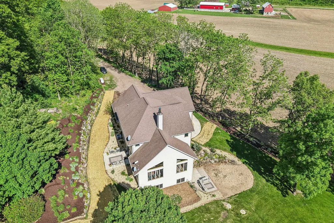
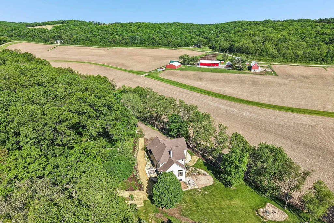
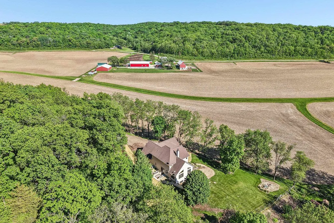
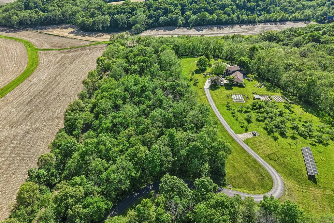
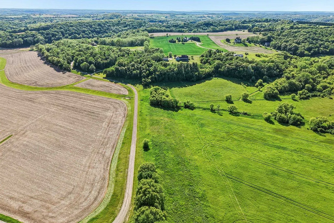
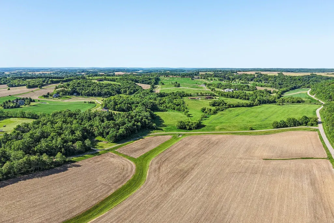
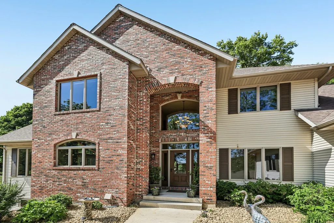
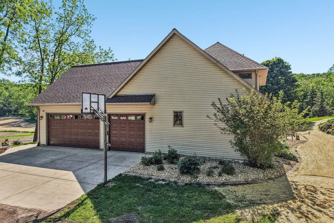
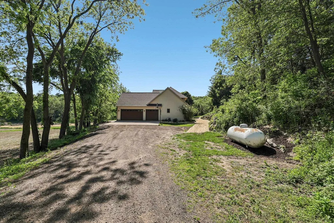
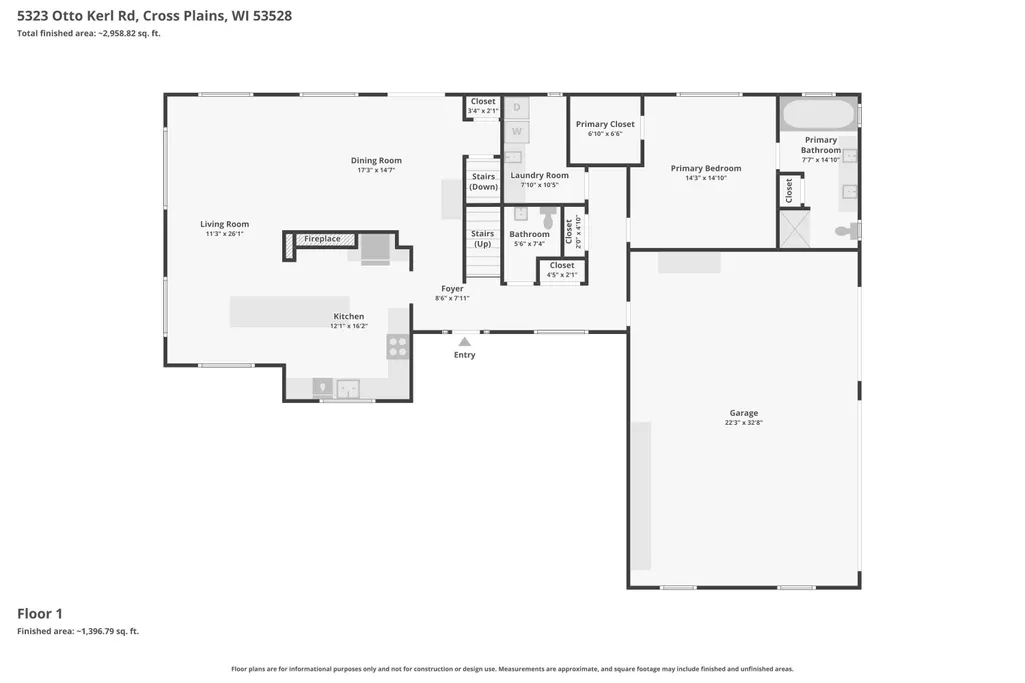
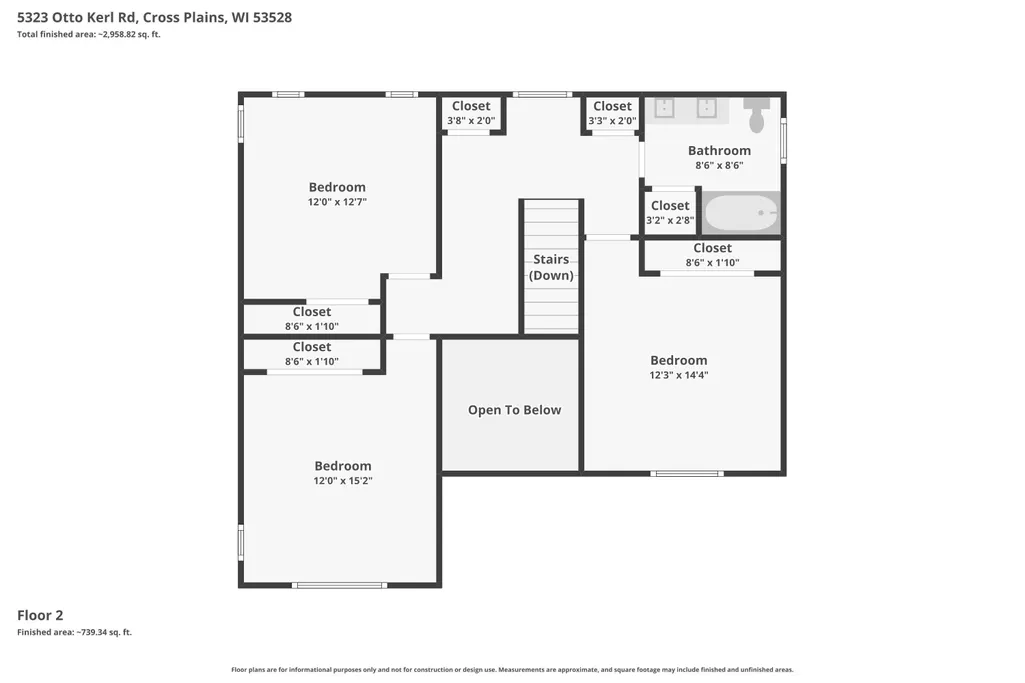
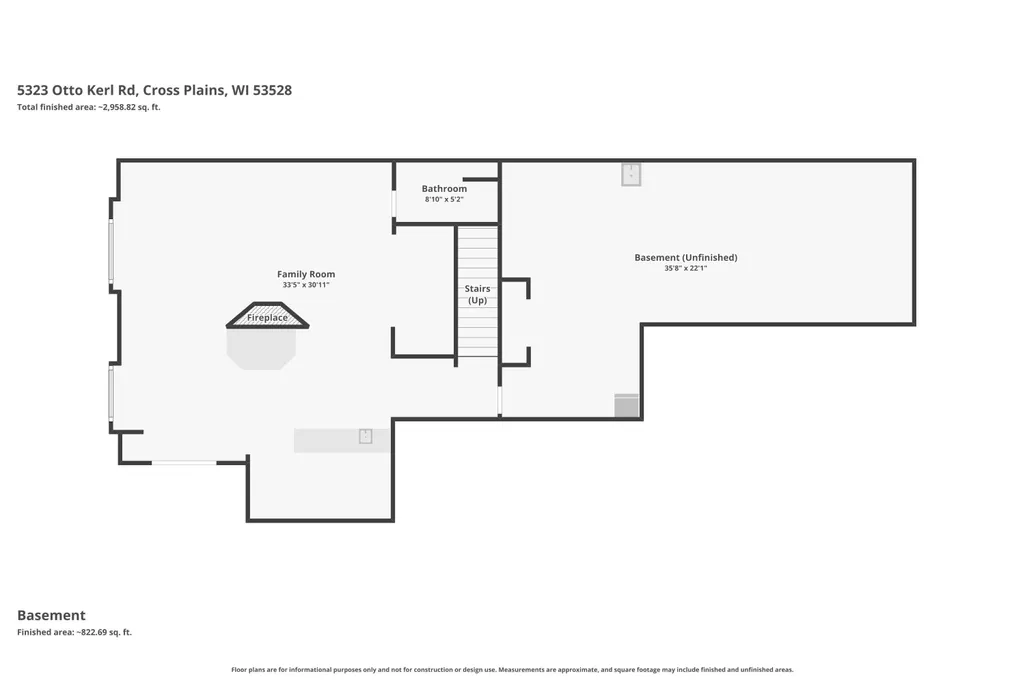
Escape to 7.73 scenic acres just outside Cross Plains, where beautiful countryside views surround this spacious 2-story home! Plenty of space to enjoy the outdoors, plus room for an approx. 800 sq ft outbuilding off driveway. The updated kitchen is made for gathering with hickory cabinetry, quartz counters, tile backsplash, stainless appliances & an oversized island. A double-sided FP flows into the dining area featuring a gorgeous fieldstone gas FP, built-in cabinetry & doors to the back patio. Relax in the main-floor primary suite with double vanity & jetted tub. Convenient 1st-floor laundry room. Upstairs has 3 bedrooms, full bath & charming window seat. Finished walkout LL adds a large family room, wood-burning FP connected to the HVAC, wet bar, full bath & large storage/utility room. Enjoy the backyard fire pit & fenced garden. Fresh paint, newer carpet, furnace & water heater. Shared driveway snow removal approx. $500/yr. Privacy, space & viewsâall just minutes from Cross Plains!
| Elementary School | Middle School | High School |
|---|---|---|
| Park Elementary School | Glacier Creek Middle School | Middleton High School |
| Price History | |
|---|---|
| 5/29/2026 | Listed $949,900 |
| 7/8/2026 | 6$899,900 |
| 8/5/2026 | 2$885,000 |
| 8/21/2026 | 4$849,900 |
General Features
| Fireplaces | 3+ fireplaces,Gas,Wood |
|---|---|
| Garage | 3 car,Attached,Opener,Garage door > 8 ft high,Keyless Entry |
| Zoning | Res |
| School District | Middleton-Cross Plains |
| Full Baths | 3 |
| Half Baths | 1 |
| Style | Colonial |
| County | Dane |
| Class | Single Family |
| Accessibility Features | Ramped or level entrance,First floor bedroom,First floor full bath |
| Tax Year | 2025 |
| Fuel | Liquid propane,Wood |
| Status | Active |
| Items Included | Refrigerator,Range/Oven,Dishwasher,Microwave,Washer,Dryer,Water Softener,garage door remote(s),all window coverings,2 shelving units and workbench in basement utility room,2 chicken coops,2 TVs and s |
| Farm Features | Tillable |
| Year Built | 2003 |
| Directions | Hwy 14 out of Cross Plains to Right on KP to Otto Kerl Rd |
| High School | Middleton |
| City | Berry |
| Elementary School | Park |
| Middle School | Glacier Creek |
| DOM | 104 |
| Price Per Sq Ft Total AG | 235.63 |
| Virtual Tour | https://www.zillow.com/view-imx/e0807756-320c-4d86-9b0b-b56a21fe4233?setAttribution=mls&wl=true&initialViewType=pano&utm_source=dashboard |
| Virtual Tour | https://www.zillow.com/view-imx/e0807756-320c-4d86-9b0b-b56a21fe4233?initialViewType=pano&utm_source=dashboard |
| County Qtr Section | Dane NW |
Interior Features
| Interior Amenities | Walk-in closet(s),Great room,Vaulted ceiling,Washer,Dryer,Water softener inc,Jetted bathtub,Wet bar,Cable available,At Least 1 tub,Internet-StarLink Install,Smart doorbell,All Window Coverings,Carbon |
|---|---|
| Basement | Full,Full Size Windows/Exposed,Walkout to yard,Finished,Poured concrete foundatn,Basement storage,Exposed,Walk out/Outer door |
| Family Room Dimensions | 33x31 |
| Laundry Dimensions | 8x10 |
| Kitchen Dimensions | 12x16 |
| Kitchen Features | Kitchen Island,Range/Oven,Refrigerator,Dishwasher,Microwave,Disposal,Oven,Range |
| Beds | 4 |
| Total Baths | 3.5 |
| Heating/Cooling | Forced air,Central air |
| Finished SqFt | 3607 |
| Bedroom 2 Dim | 15x12 |
| Bedroom 3 Dim | 14x12 |
| Bedroom 4 Dim | 13x12 |
| Laundry Level | M |
| Bedroom 2 Level | U |
| Bedroom 3 Level | U |
| Bedroom 4 Level | U |
| Dining Area Lvl | M |
| Family Room Level | L |
| Kitchen Level | M |
| SqFt Source | Appraiser |
| Full Baths Lower | 1 |
| Full Baths Main | 1 |
| Full Baths Upper | 1 |
Exterior Features
| Lot Description | Wooded,Rural-not in subdivision,Horses Allowed |
|---|---|
| Improvements | 603600 |
| Exterior | Vinyl,Brick |
| Exterior Amenities | Patio,Patio-Brick |
| Driveway | Paved,Unpaved,Gravel,Shared |
| Water/Waste | Well,Non-Municipal/Prvt dispos |
Amenities
- Foreclosure
- Views
- Short Sale
- New Construction
- Adult 55+
- Lease To Own
- No HOA Fees
- Furnished
- Primary On Main
- Air Conditioning
- Seller Finance
- Green
- Fixer Upper
- Horse
- Golf
- Fireplace
- Deck
- Garage
- Basement
- Pool
Property vs Single Family Average in 53528
Price
Taxes
Year Built
Visits
 SCWMLS - South Central Wisconsin Multiple Listing Corp. All information deemed reliable but not guaranteed. All properties are subject to prior sale, change or withdrawal. Neither listing broker(s) or information provider(s) shall be responsible for any typographical errors, misinformation, misprints and shall be held totally harmless. Listing(s) information is provided for consumers personal, non-commercial use and may not be used for any purpose other than to identify prospective properties consumers may be interested in purchasing. The data relating to real estate for sale on this website comes in part from the Internet Data Exchange program of the Multiple Listing Service. Real estate listings held by brokerage firms other than REMAX Preferred may be marked with the Internet Data Exchange logo and detailed information about those properties will include the name of the listing broker(s) when required by the MLS. Copyright 2026 South Central Wisconsin MLS Corporation All rights reserved.
This information, provided by seller, listing broker, and other parties, may not have been verified.
SCWMLS information is provided exclusively for consumers personal, non-commercial use and that it may not be used for any purpose other than to identify prospective properties consumers may be interested in purchasing.
Last Updated: September 14, 2026 10:26 PM UTC
SCWMLS - South Central Wisconsin Multiple Listing Corp. All information deemed reliable but not guaranteed. All properties are subject to prior sale, change or withdrawal. Neither listing broker(s) or information provider(s) shall be responsible for any typographical errors, misinformation, misprints and shall be held totally harmless. Listing(s) information is provided for consumers personal, non-commercial use and may not be used for any purpose other than to identify prospective properties consumers may be interested in purchasing. The data relating to real estate for sale on this website comes in part from the Internet Data Exchange program of the Multiple Listing Service. Real estate listings held by brokerage firms other than REMAX Preferred may be marked with the Internet Data Exchange logo and detailed information about those properties will include the name of the listing broker(s) when required by the MLS. Copyright 2026 South Central Wisconsin MLS Corporation All rights reserved.
This information, provided by seller, listing broker, and other parties, may not have been verified.
SCWMLS information is provided exclusively for consumers personal, non-commercial use and that it may not be used for any purpose other than to identify prospective properties consumers may be interested in purchasing.
Last Updated: September 14, 2026 10:26 PM UTC
